Sold By
- Loading...
- Loading...
- Photos
- Description

House in Western Springs
SCALE UP ON THE CITY FRINGE…
- 4 Beds
- 1 Bath
- 3 Cars
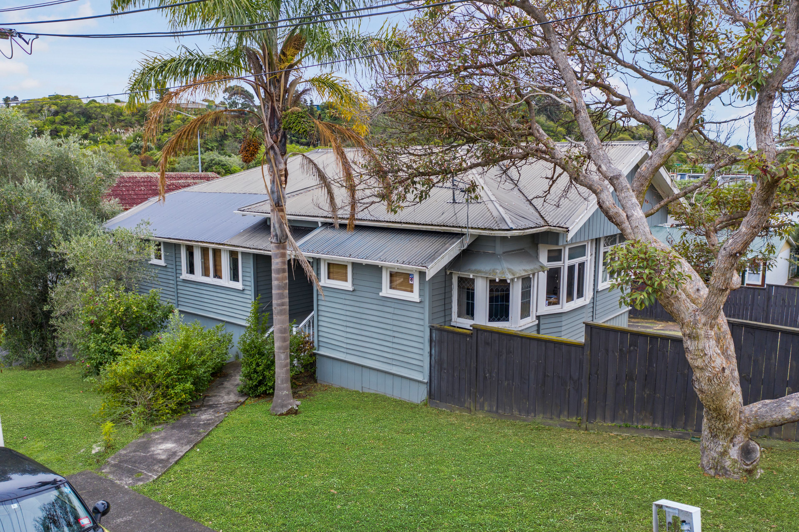
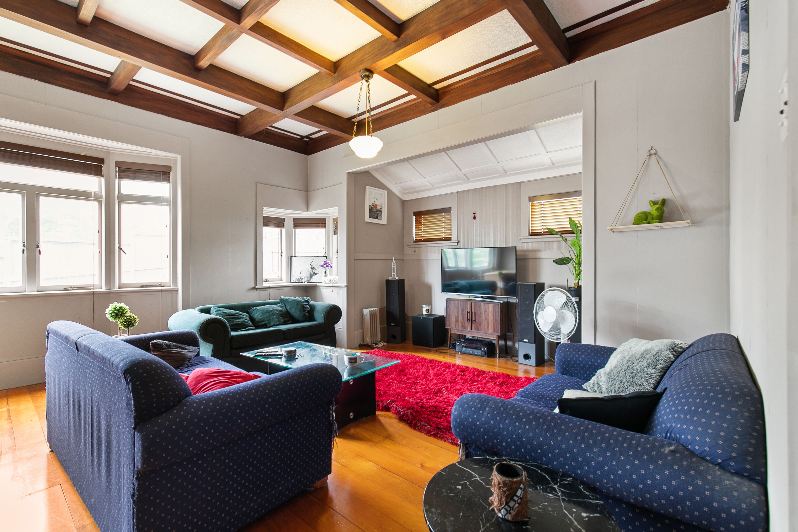
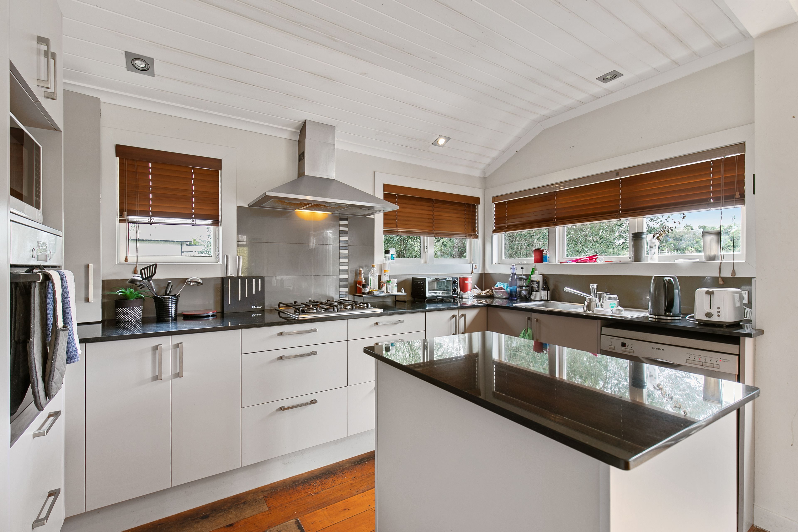
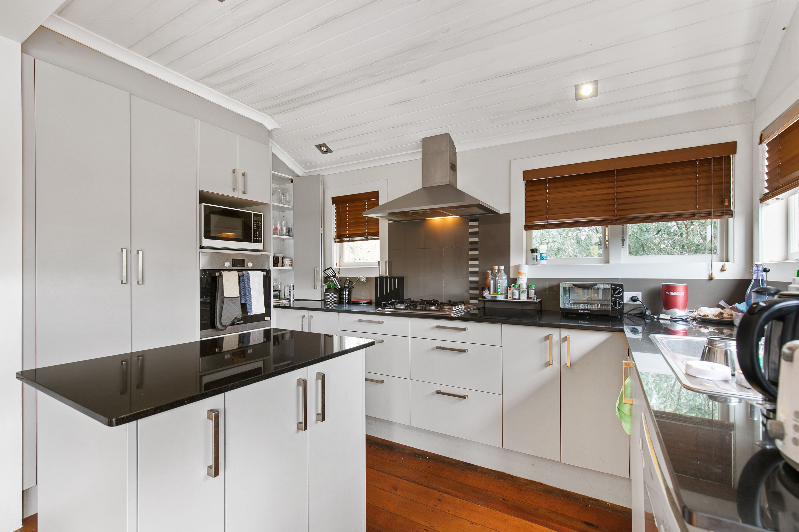
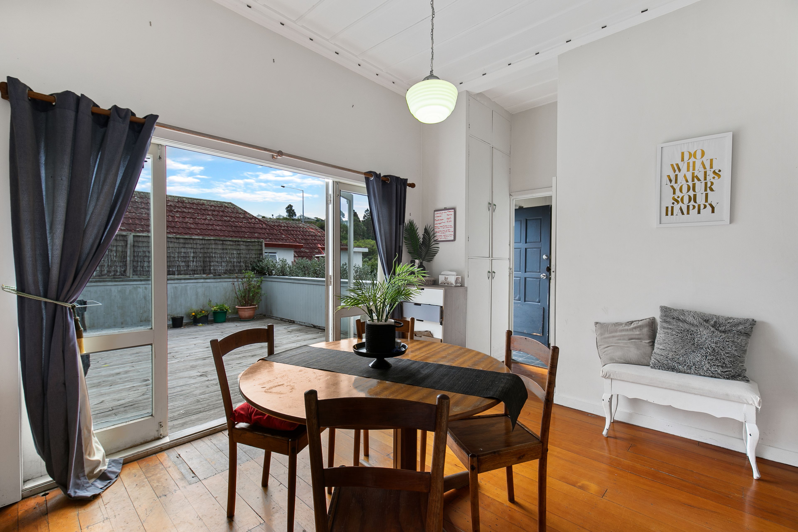
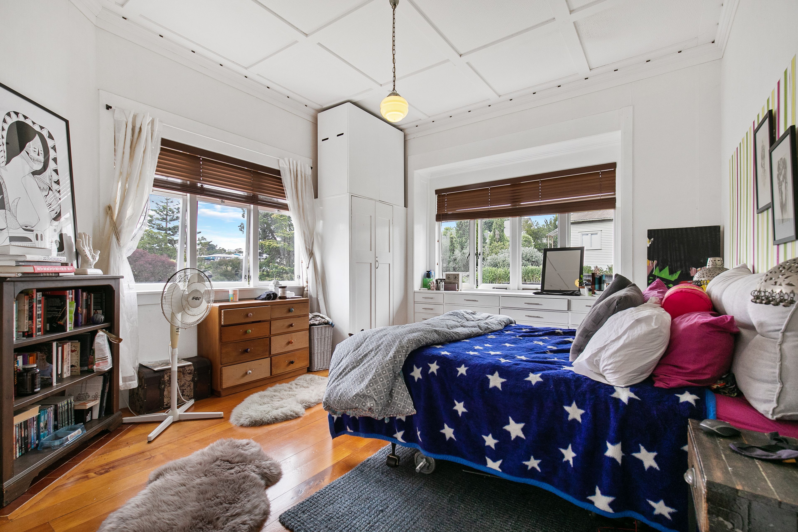
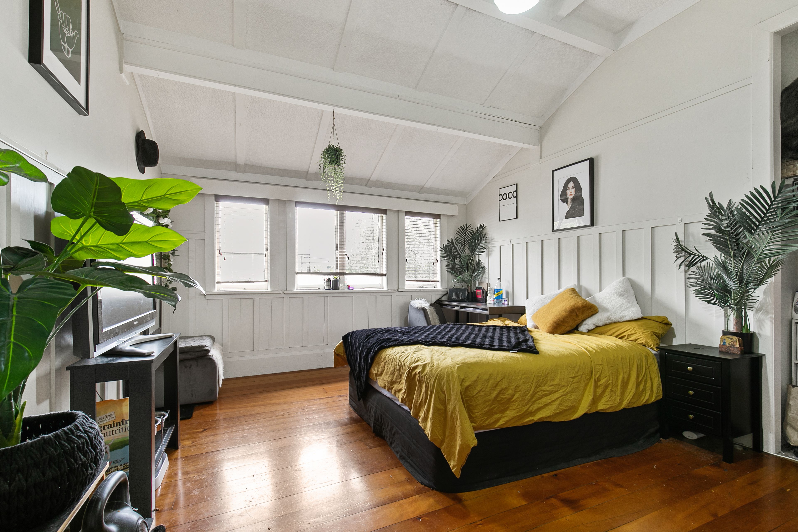
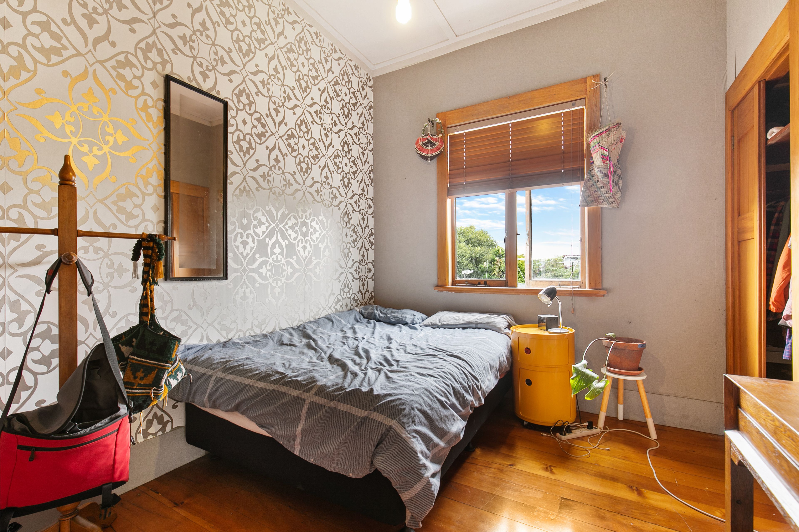
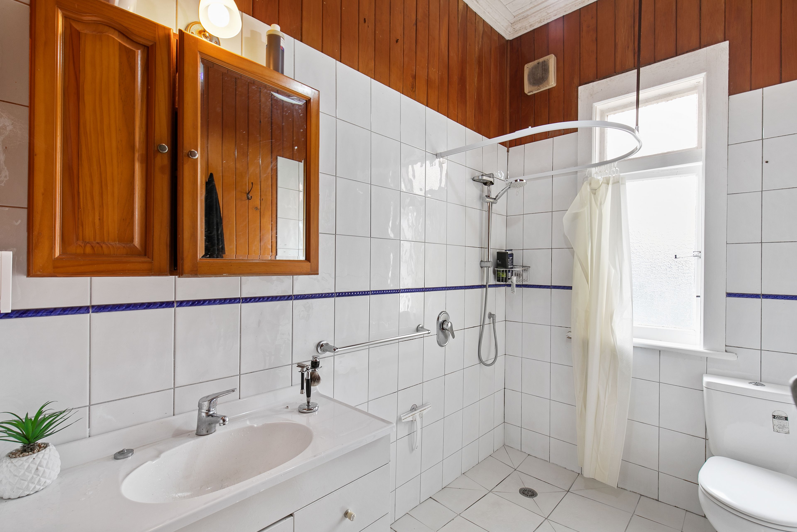
If you've been craving space during lock down we've got the perfect solution for your growing family. With a commanding corner position this cracker of a character home ticks a whole lot of boxes for those needing more freedom to flourish, both inside and out. Generously proportioned with a floor area of 189sqm, the home provides four bedrooms, separate living, plentiful storage and light filled open plan entertaining. The well appointed kitchen and bathroom are modern and tidily presented but offer plenty of scope for adding value with future improvements.
The substantial grounds of 703 sqm offer a fantastic playground for all the family with ample room for the tramp, swings, backyard cricket and the vege garden - there's even space for the boat or a camper! Fully fenced for peace of mind, there's also a double carport, under house storage and multiple off street car parks.
The location is a sure fire winner with Kingsland and Morningside villages both minutes away where local cafes, first class restaurants and boutique shopping await. Not to mention fantastic access to motorways, public transport, the city cycle path and a short trip to Auckland CBD any hour of the day or night. Excellent schooling is also close with the option of Western Springs College or MAGS for secondary ages and the rapidly growing Mt Albert Primary to start small ones off on the right foot. If scaling up is on the agenda for you and yours, we look forward to giving you the tour very soon!
- Single Garage
- Carport
- In Street Gas
- Shops Nearby
- Public Transport Nearby
- Decking
- Polished Floor
- Weatherboard Exterior
- Joinery: Single Glazed
- Insulation: Ceiling And Floor
- Fully Fenced
- Single Storey
- Mixed Section Contour
- Northerly and Westerly Aspects
- Reticulated Gas Stove
- Modern Kitchen
- Combined Bathroom/s
- Iron Roof
- Combined Lounge/Dining
- Open Plan Dining
- Urban Views
- City Views
- Town Water
- Street Frontage
- Gas Hot Water
- Good Exterior Condition
- Good Interior Condition
- City Sewage
- Above Ground Level
- Wooden Base
- Built-In Wardrobes
- Close To Schools
- Close To Shops
- Close To Transport
- Garden
See all features
- Blinds
- Fridge
- Cooktop Oven
- Rangehood
- Curtains
- Extractor Fan
- Heated Towel Rail
- Dishwasher
- Fixed Floor Coverings
- Light Fittings
See all chattels
KGL23036
189m²
703m² / 0.17 acres
3 garage spaces
4
1