Sold By
- Loading...
- Loading...
- Photos
- Floorplan
- Description

House in Mount Roskill
House Proud
- 3 Beds
- 2 Baths
- 5 Cars
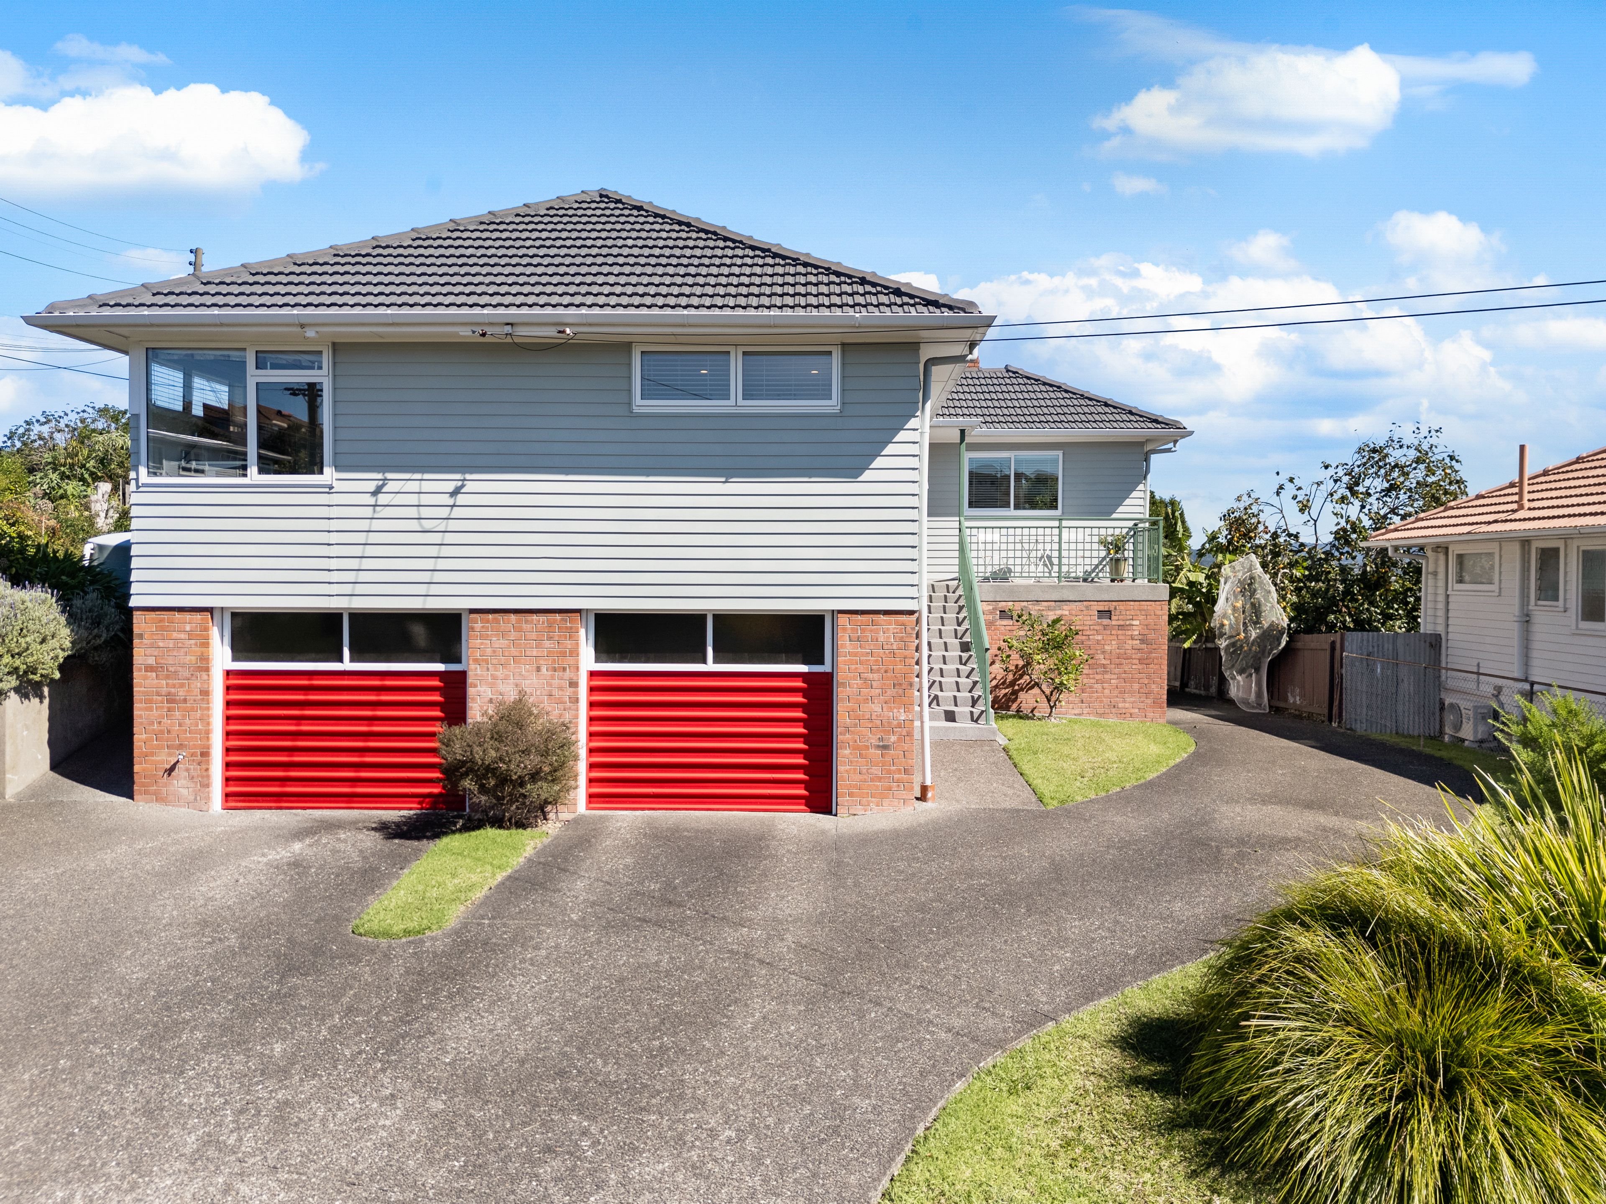
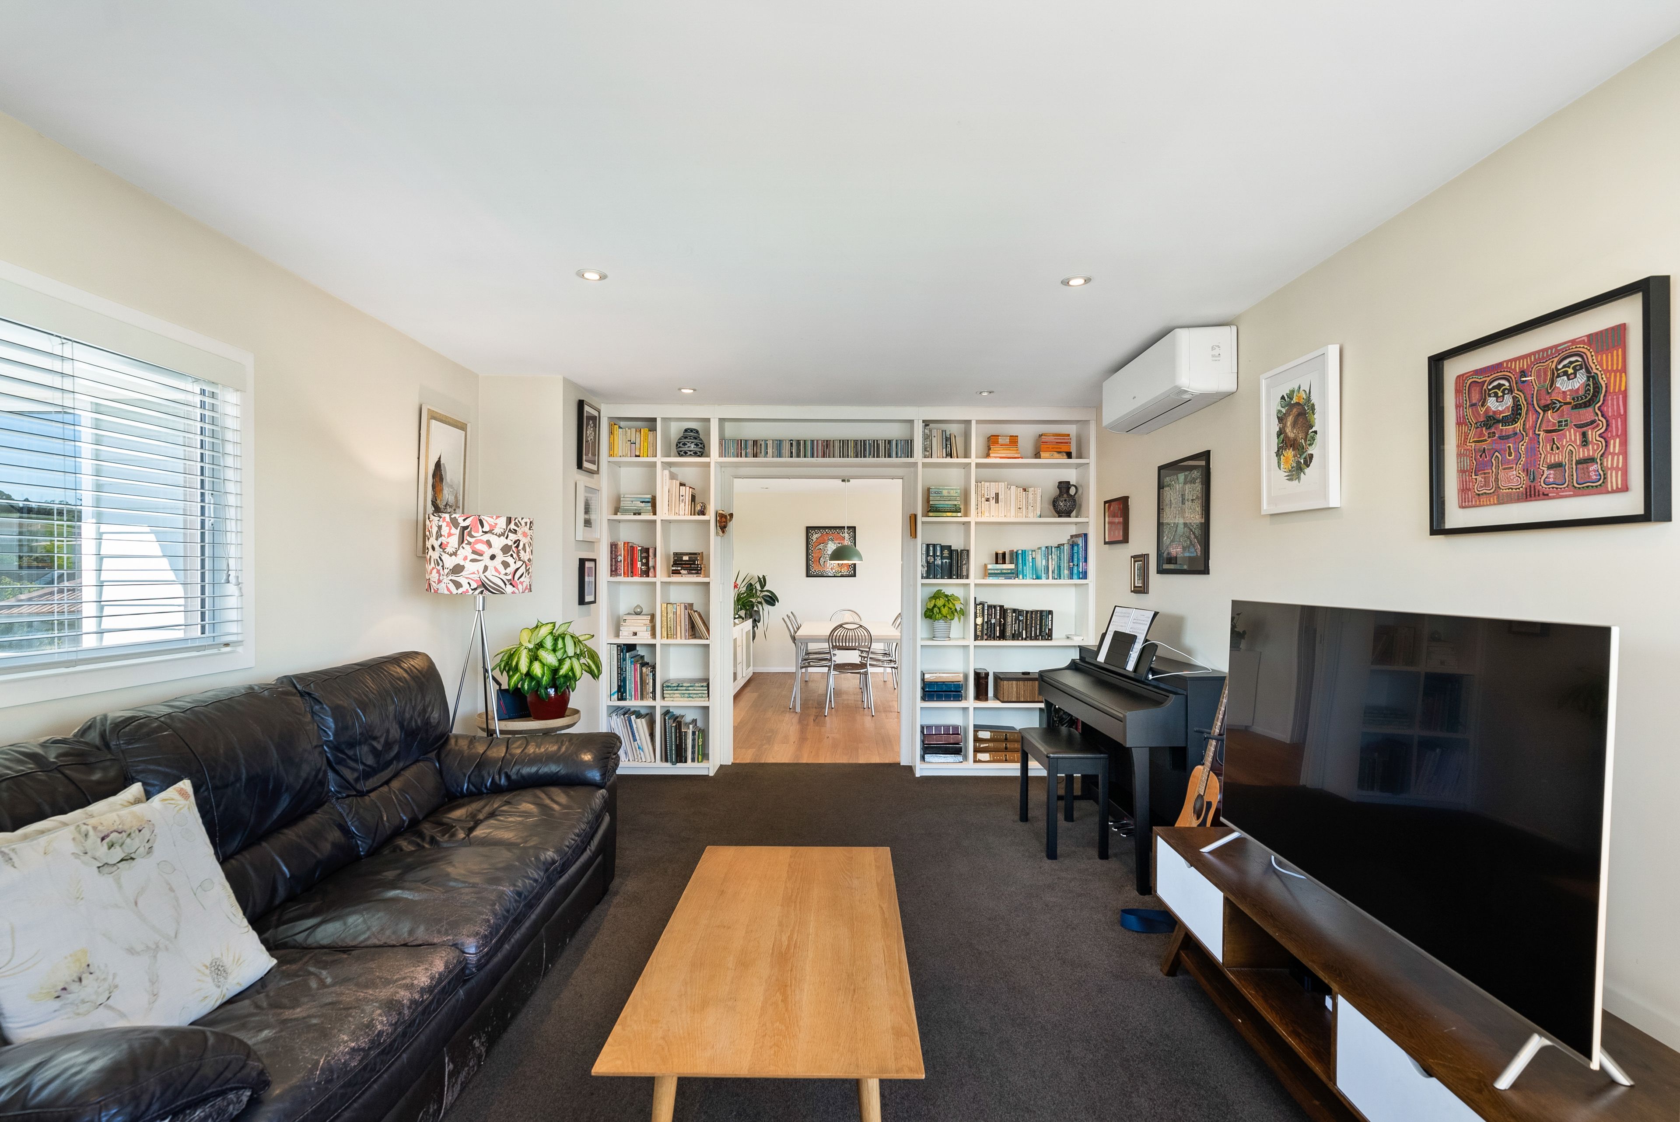
Tuck into the autumnal months in this three bedroom home brimming with warmth, sunshine and feel-good energy.
Enjoy the crisp clear mornings, and long light filled evenings, as the sun sets gently behind the Waitakere Ranges.
Tightly held and loved for almost 25 years, this meticulously maintained and upgraded family home, is now too large for its empty nesters.
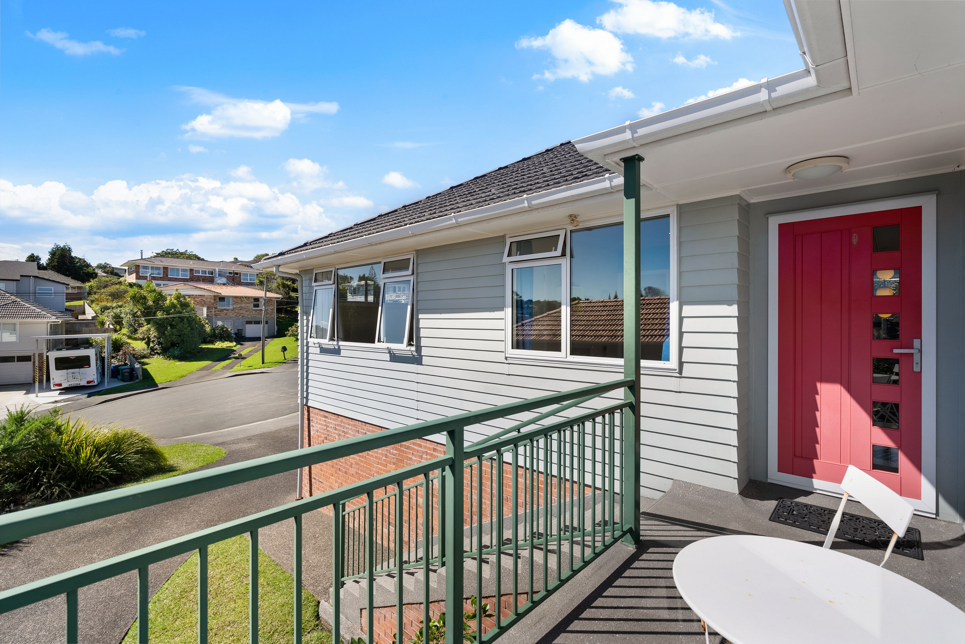
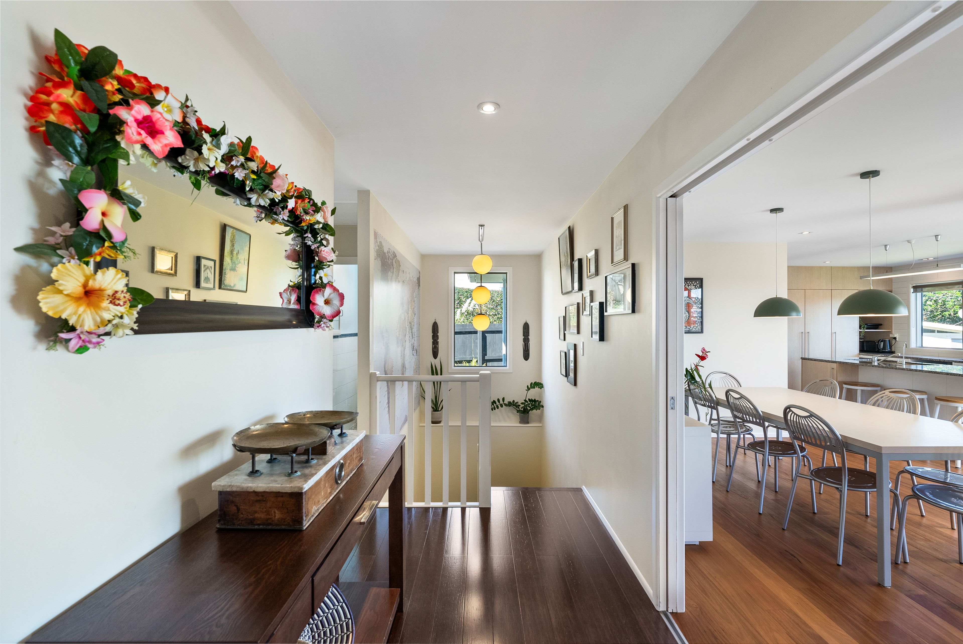
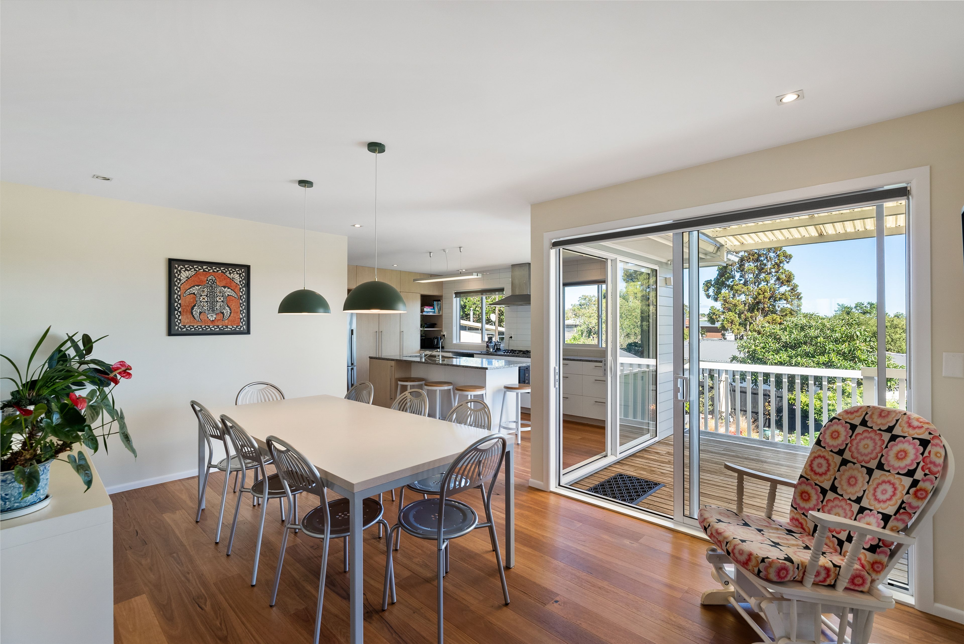
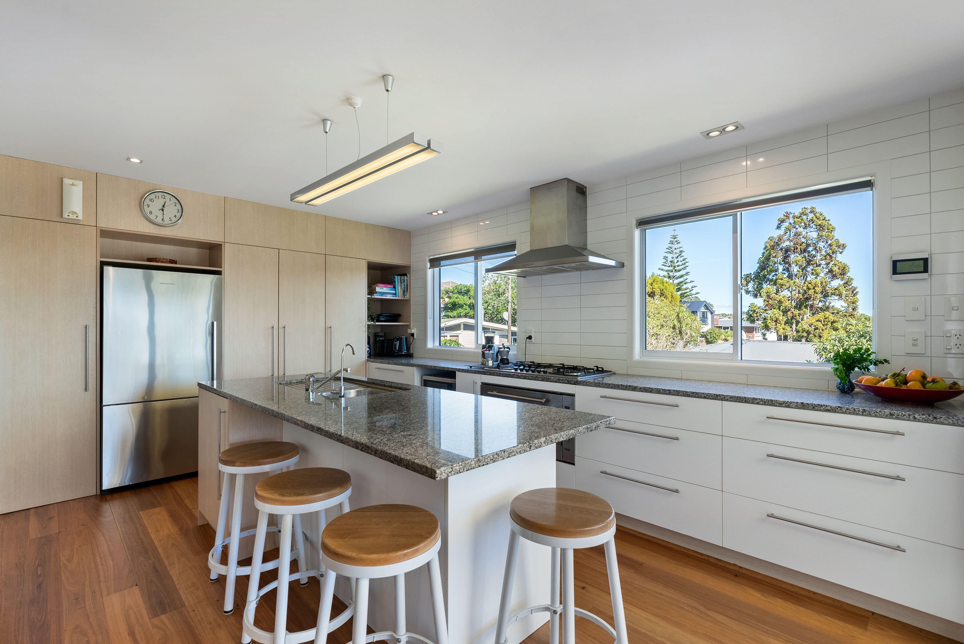
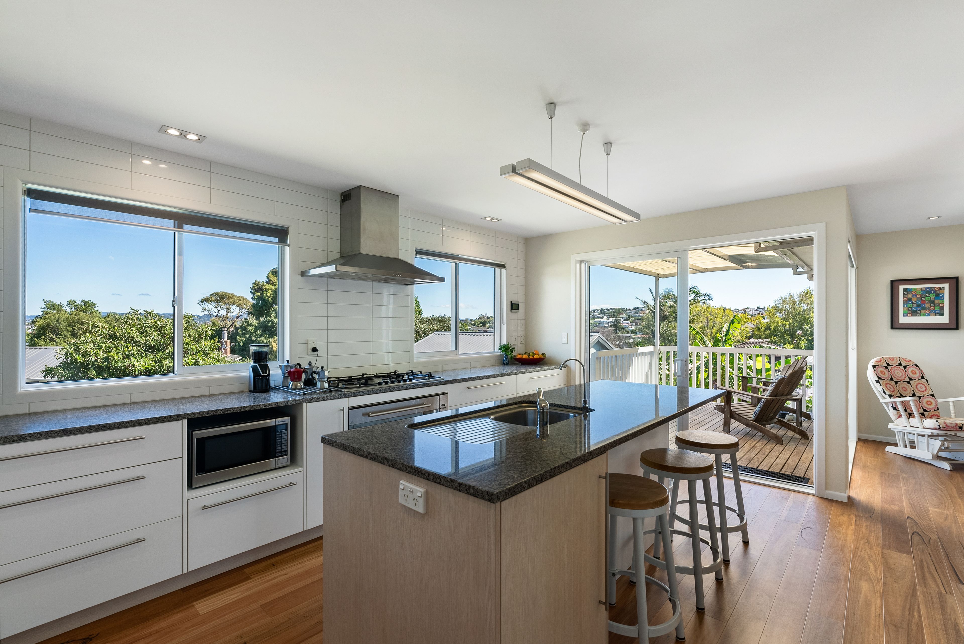
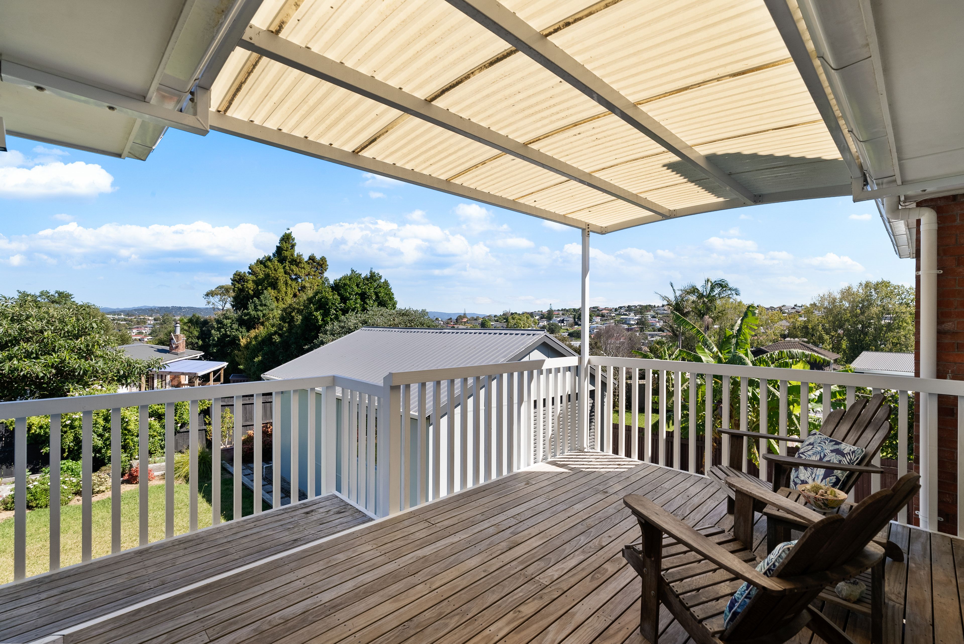
The kitchen and dining area are light-filled and welcoming, flowing beautifully out to a sun-soaked deck. The heart of the home, perfect for morning coffees, weekend brunches, evening catch-ups with friends while the sun lingers just a little longer.
Outside, the gardens are simply delightful. Established, colourful and lovingly cared for, they create a private, peaceful backdrop that feels like your own little sanctuary.
Step back inside and you'll find generous sized double bedrooms, with bathrooms upstairs and down. The ground floor has its own entrance, and internal access to double garaging. This is a home that has space a plenty for everyone.
If this wasn't enough, the beautifully built free standing workshop/shed is just waiting for a make over to create a multi use space of its own.
Seeking a new family for the next 25 years, quality real estate like this, is few and far between.
School zones: Marshall Laing Primary, New Windsor Primary, Blockhouse Bay Intermediate and Lynfield College
Auction: 6pm, Wednesday 6 May 2026 (unless sold prior)
In Rooms: 15 Williamson Ave, Grey Lynn
- Single Garage
- Off Street Parking
- Internal Access Garage
- Shops Nearby
- Weatherboard Exterior
- Partially Fenced
- Northerly and Westerly Aspects
- Electric Stove
- Designer Kitchen
- Separate Bathroom/s
- Separate WC/s
- Combined Bathroom/s
- Concrete Tile Roof
- Workshop
- Rumpus Room
- Separate Lounge/Dining
- Open Plan Dining
- Urban Views
- Town Water
- Street Frontage
- Heat Pump
- Electric Hot Water
- Excellent Exterior Condition
- Excellent Interior Condition
- City Sewage
- Above Ground Level
See all features
- Blinds
- Cooktop Oven
- Rangehood
- Extractor Fan
- Curtains
- Heated Towel Rail
- Dishwasher
- Fixed Floor Coverings
- Light Fittings
- Central Vac System
- Wall Oven
See all chattels
KGL31733
749m² / 0.18 acres
2 garage spaces and 3 off street parks
3
2